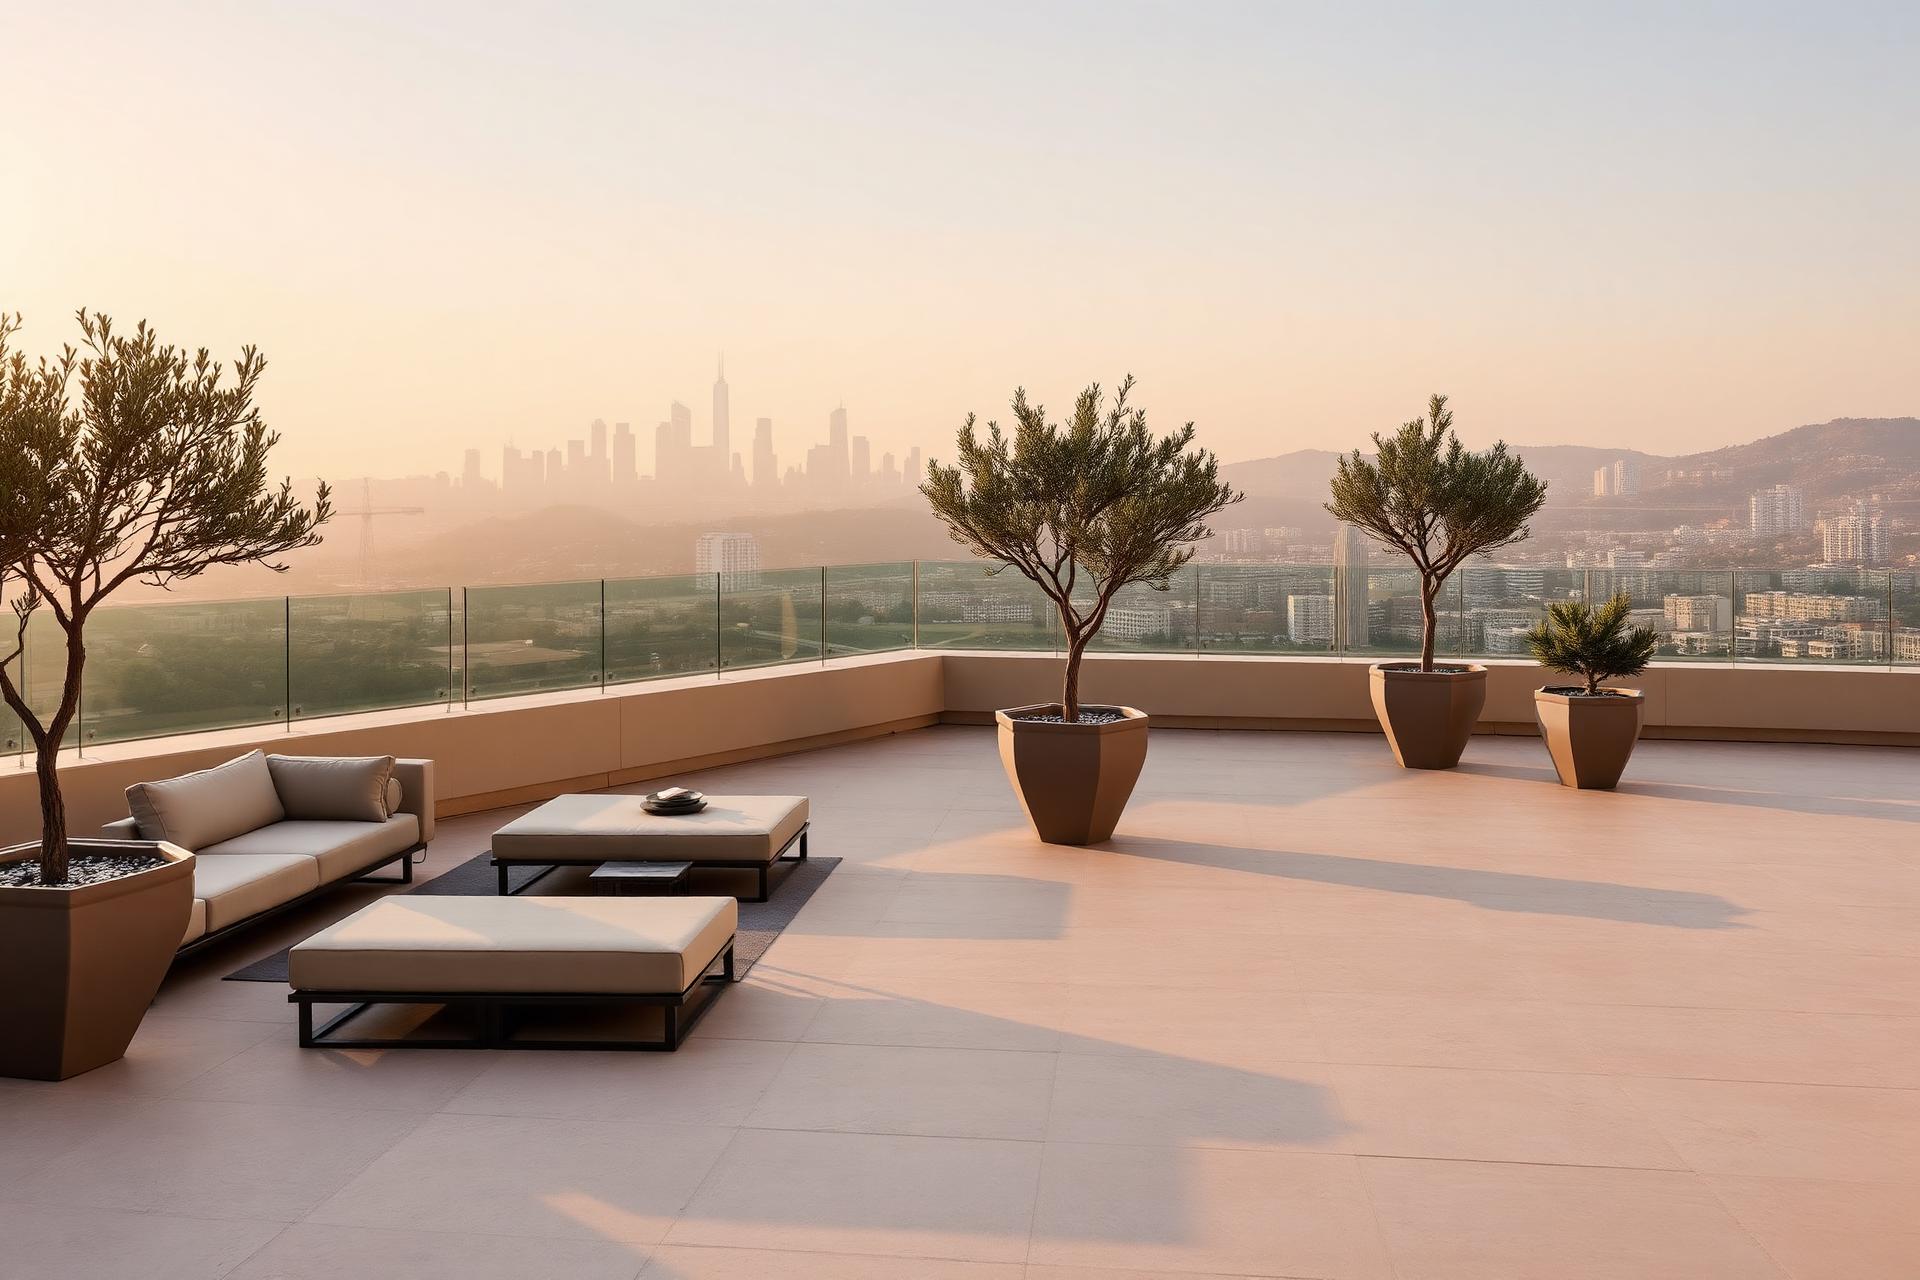
Concept Rooftop Terrace
A refined rooftop concept exploring elevation, drainage, and finished surface character.
Rooftops
Porcelain Paver
Urban Setting
A selection of design directions across rooftop, pool deck, hospitality, residential, and amenity applications. All placeholder projects will be replaced with verified TERRAVO project photography and details before publication.
A refined rooftop concept exploring elevation, drainage, and finished surface character.
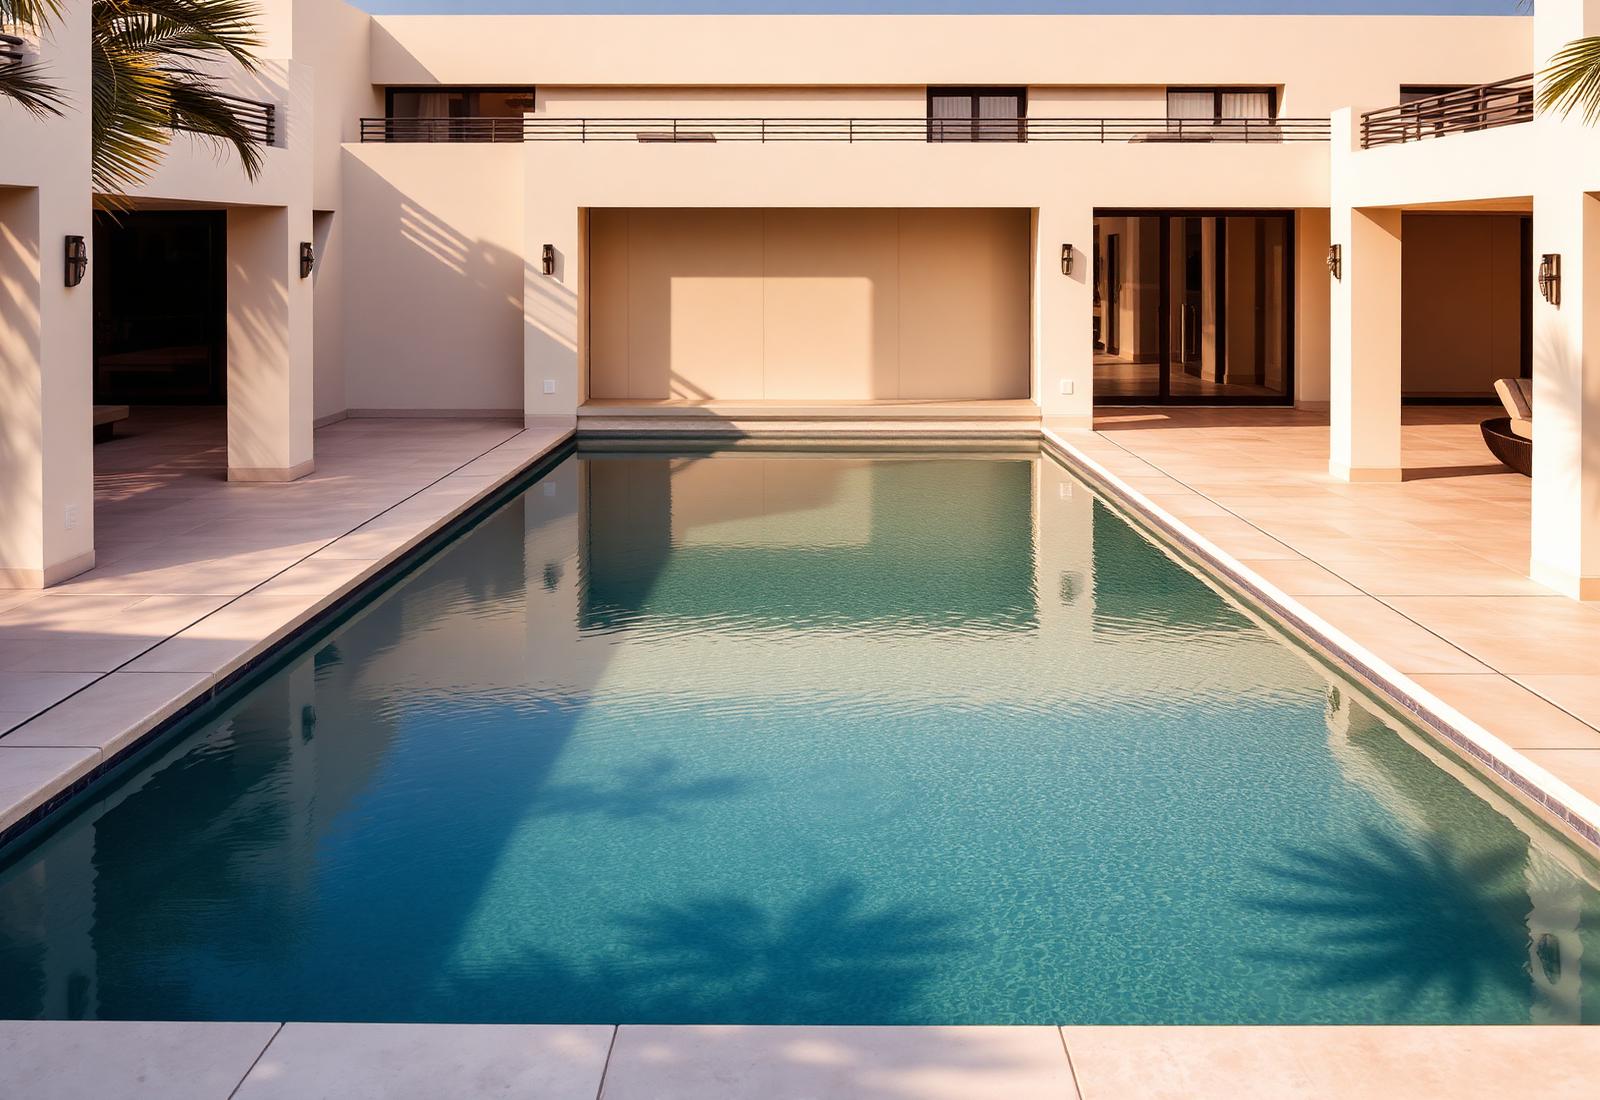
A design study focused on surface geometry, water edge detail, and long-term serviceability.
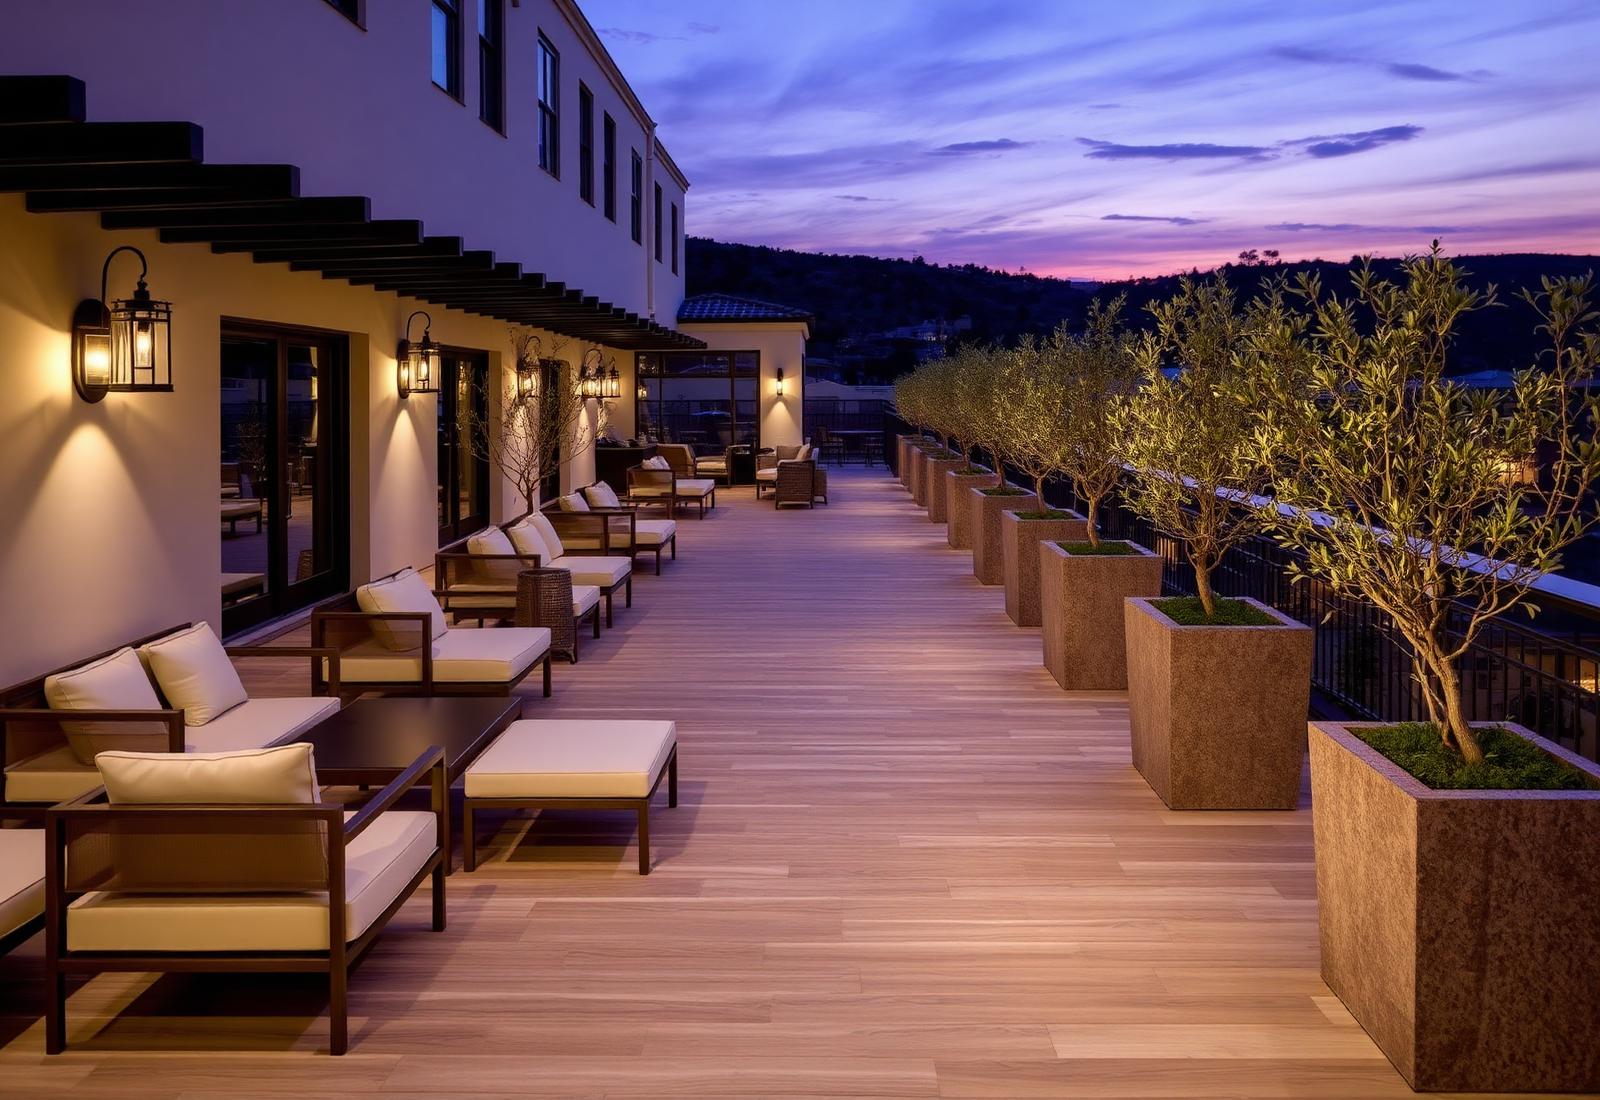
An outdoor lounge concept centered on warmth, ambient light, and elevated deck performance.
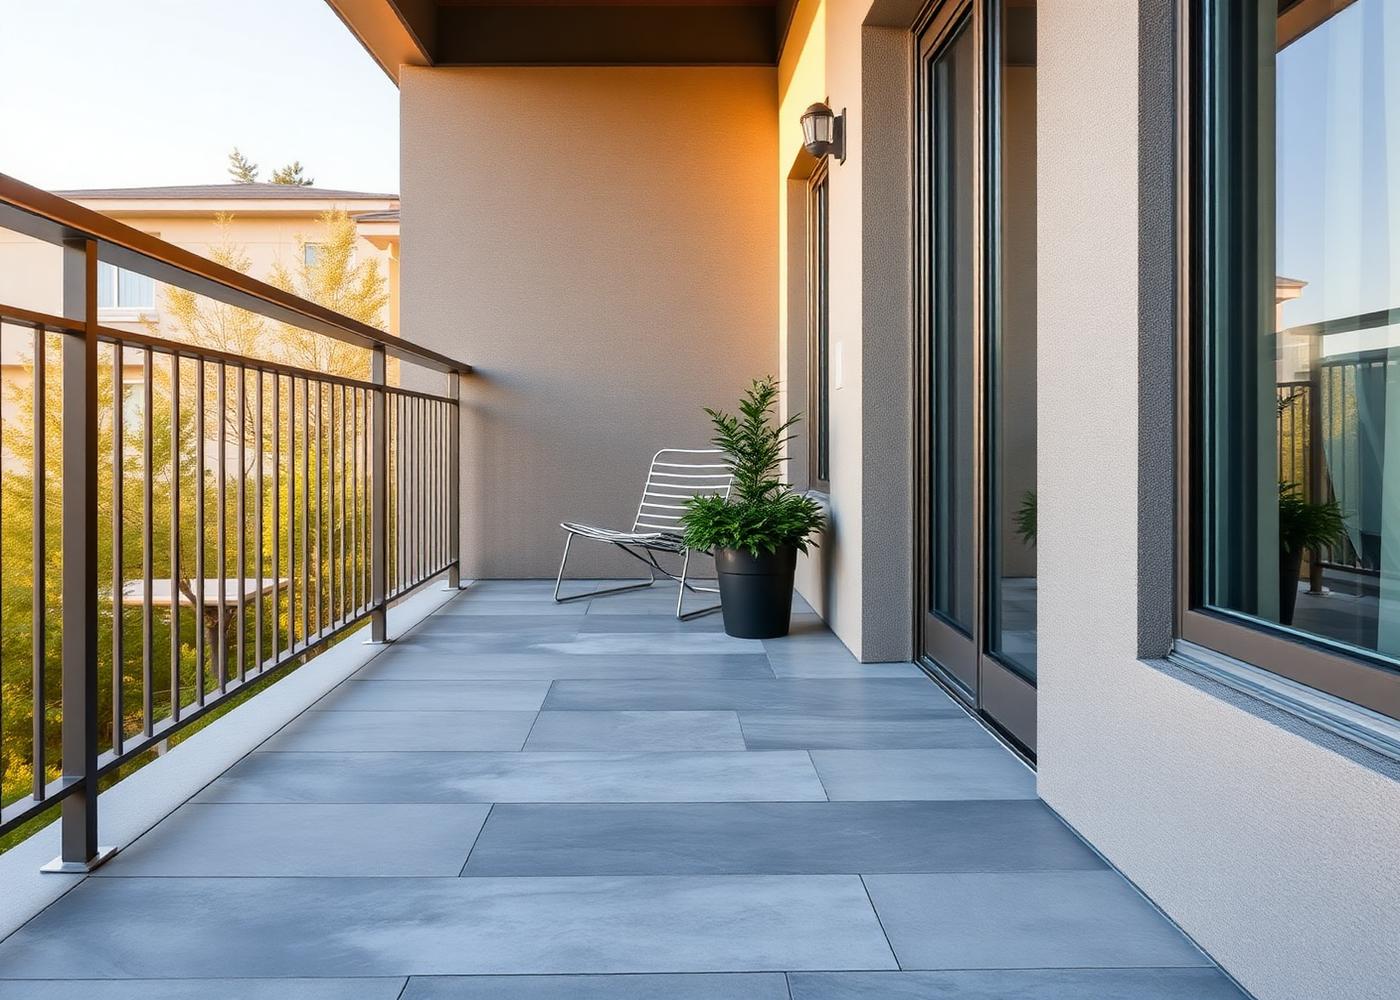
A balcony surface direction exploring waterproofed deck considerations and refined finish.
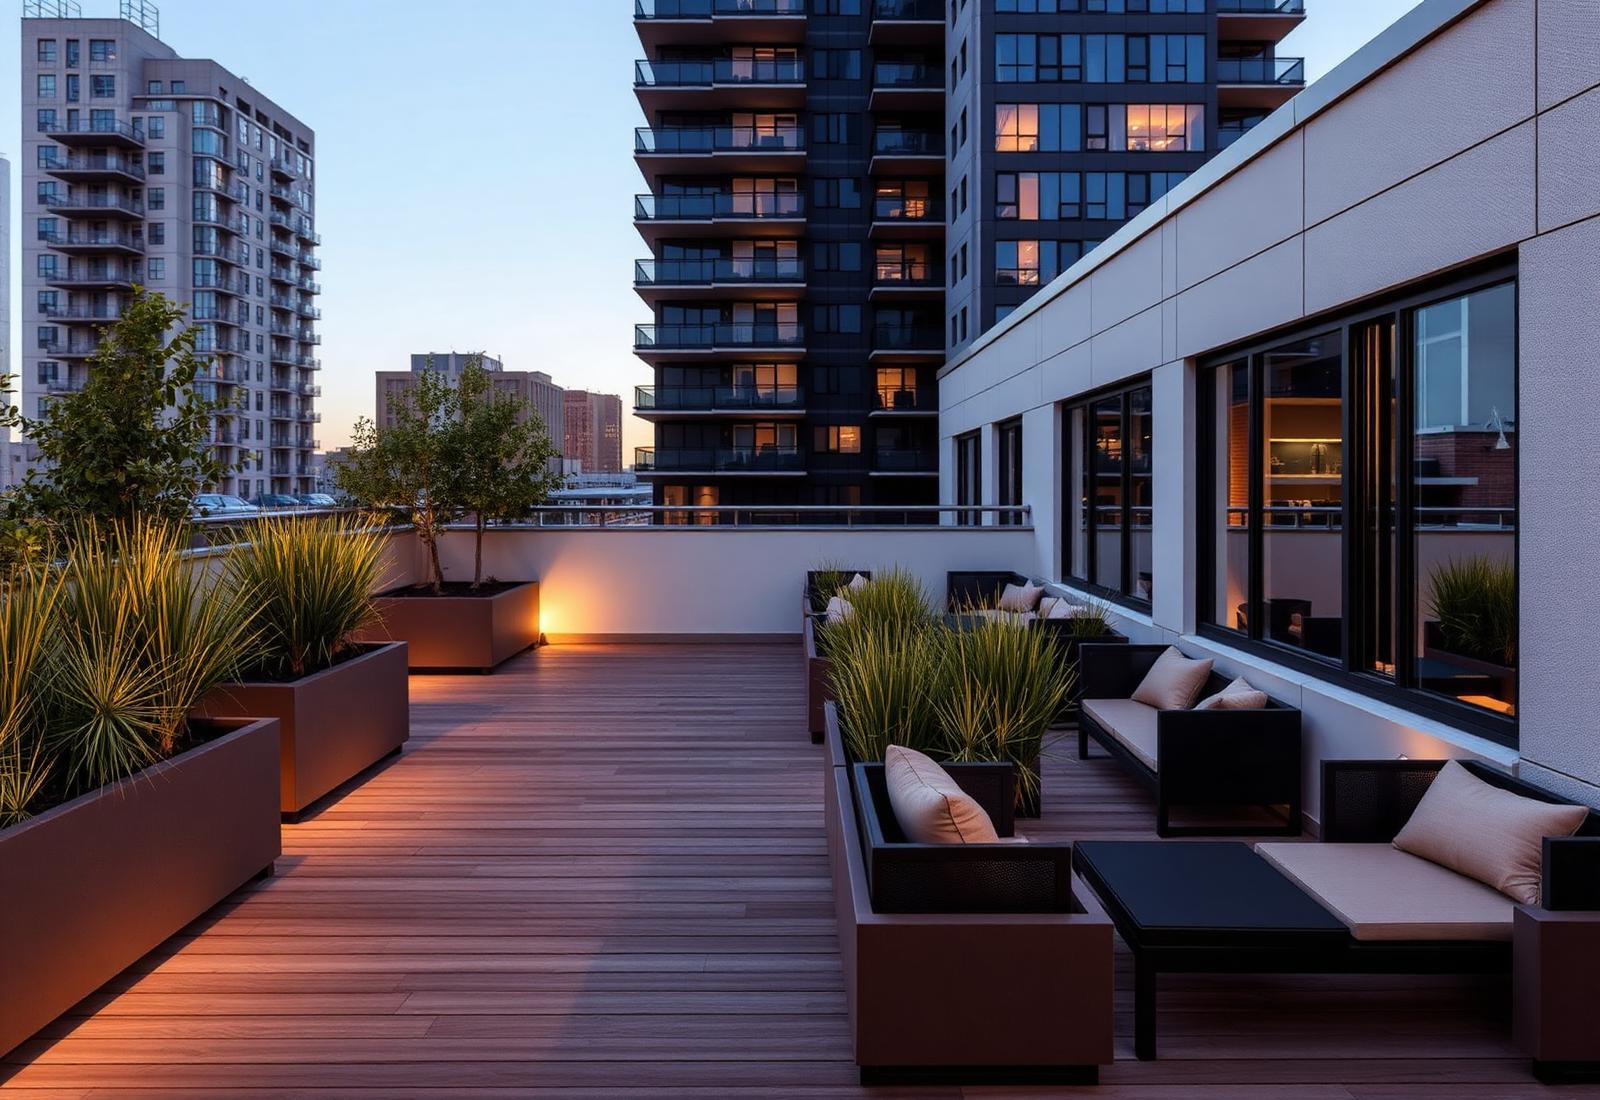
A communal amenity deck direction organized around zones, planting, and edge treatment.
A private terrace concept designed around integrated planting and outdoor gathering.